
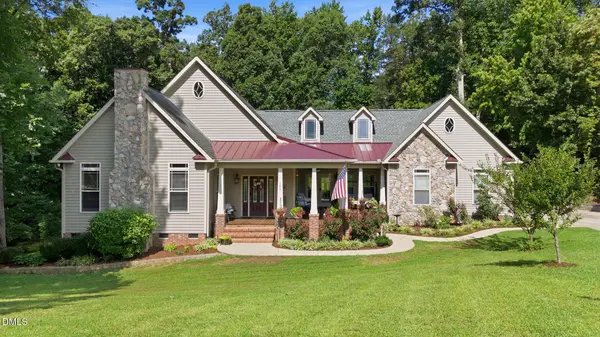
104 Flat Rock CT
Garner, NC 27529
- 3 Beds
- 4 Baths Full Baths: 3 Half Baths: 1
- 3,225 SqFt
- 2.41 Lot Size
- 2005 Year Built
GALLERY
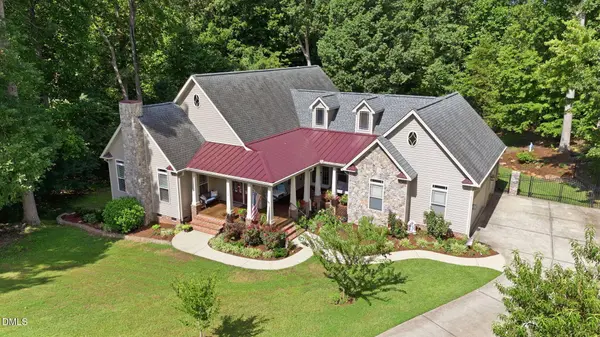
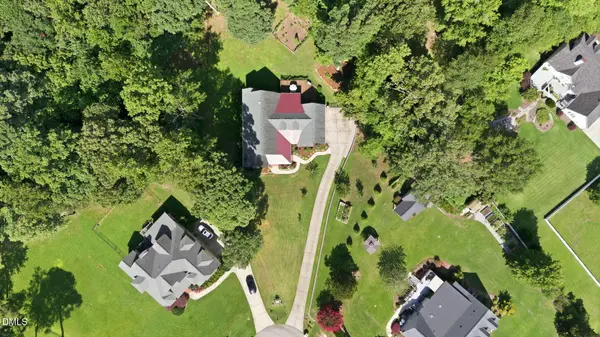
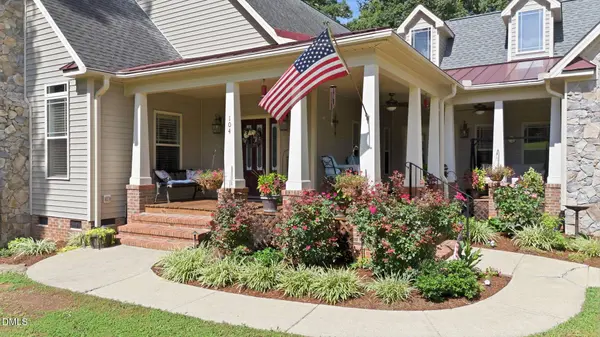
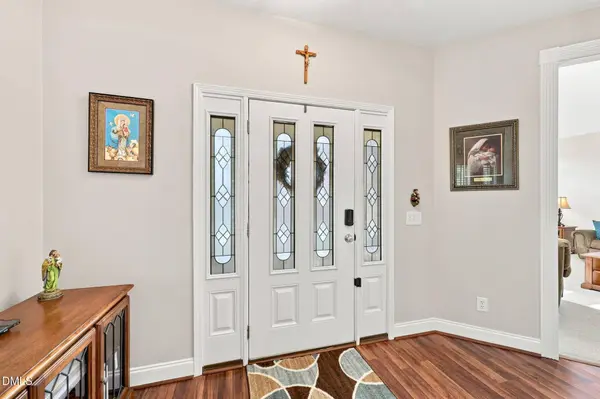
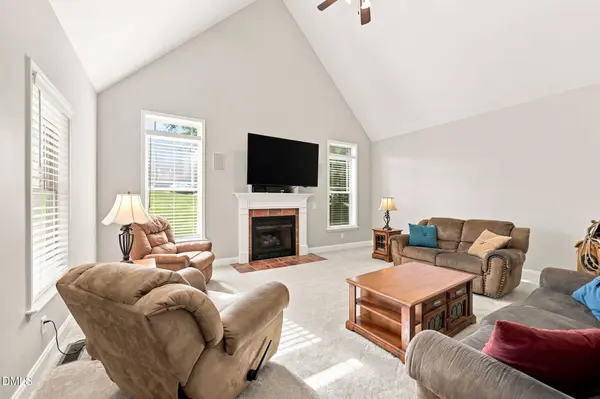
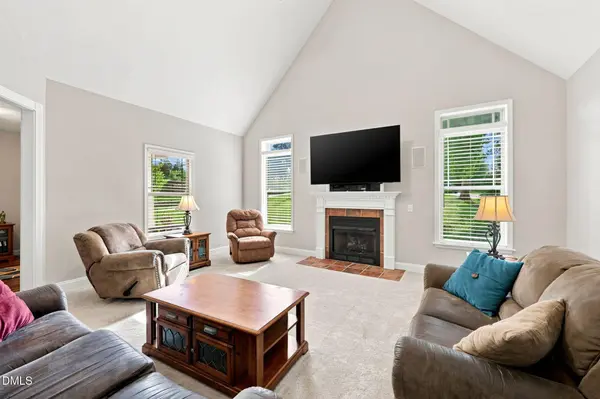
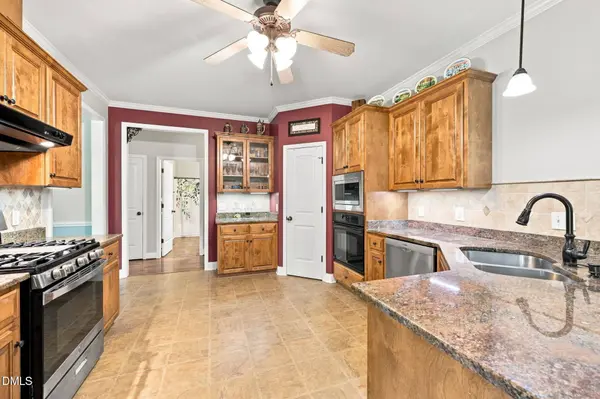
PROPERTY DETAIL
Key Details
Sold Price $575,0001.7%
Property Type Single Family Home
Sub Type Single Family Residence
Listing Status Sold
Purchase Type For Sale
Square Footage 3, 225 sqft
Price per Sqft $178
Subdivision Birchwood
MLS Listing ID 10185059
Sold Date 09/18/26
Style Traditional, Transitional
Bedrooms 3
Full Baths 3
Half Baths 1
HOA Y/N No
Year Built 2005
Annual Tax Amount $3,705
Lot Size 2.410 Acres
Acres 2.41
Property Sub-Type Single Family Residence
Source Doorify MLS
Land Area 3225
Location
State NC
County Johnston
Community Birchwood
Area 2.41
Zoning RAG
Rooms
Main Level Bedrooms 2
Building
Lot Description Back Yard, Cul-De-Sac, Few Trees, Front Yard, Garden, Landscaped, Private, See Remarks
Story Two
Water Public
Architectural Style Traditional, Transitional
New Construction No
Interior
Interior Features Bathtub/Shower Combination, Ceiling Fan(s), Crown Molding, Double Vanity, Eat-in Kitchen, Entrance Foyer, Granite Counters, High Ceilings, Pantry, Primary Downstairs, Separate Shower, Smart Thermostat, Smooth Ceilings, Sound System, Storage, Tray Ceiling(s), Vaulted Ceiling(s), Walk-In Closet(s), Walk-In Shower, Water Closet, Whirlpool Tub
Cooling Ceiling Fan(s), Central Air, Electric
Flooring Carpet, Luxury Vinyl, Vinyl
Fireplaces Number 1
Fireplaces Type Family Room, Gas
Equipment Fuel Tank(s)
Fireplace Yes
Appliance Dryer, Washer, Microwave
Laundry Main Level, Laundry Room
Exterior
Exterior Feature Fenced Yard, Garden, Private Yard, Rain Gutters
Parking Features Attached, Garage Door Opener, Garage Faces Side, Lighted
Fence Fenced, Fenced Yard
Utilities Available Electricity Connected, Septic Connected, Water Connected, Propane
Roof Type Architectural Shingle
Garage Yes
Schools
Elementary Schools Johnston - West View Elementary
Middle Schools Johnston - Cleveland Middle
High Schools Johnston - Cleveland High School
Others
Senior Community No
Tax ID 05E01008K
Security Features Fire Alarm,Security Lights,Smoke Detector(s)
Acceptable Financing Cash, Conventional, FHA, VA Loan
Listing Terms Cash, Conventional, FHA, VA Loan
SIMILAR HOMES FOR SALE
Check for similar Single Family Homes at price around $575,000 in Garner,NC

Pending
$424,900
316 Arbor Greene DR, Garner, NC 27529
Listed by Real Triangle Properties LLC5 Beds 3 Baths 3,516 SqFt
Active
$458,800
595 Ravensworth DR, Garner, NC 27529
Listed by Adams Homes Realty, Inc4 Beds 3 Baths 2,316 SqFt
Pending
$379,000
380 White Oak Garden WAY, Garner, NC 27529
Listed by Fonville Morisey & Barefoot3 Beds 3 Baths 1,720 SqFt
CONTACT